Healthcare Flooring Contractor

From patient rooms to surgical suites, Flooring Services LLC delivers healthcare flooring that meets infection control standards and holds up in facilities across the Southeast.
Healthcare clinic hallway with medical exam equipment and light neutral flooring

Why It Matters

Healthcare Flooring Is A Clinical Decision

In a healthcare environment, flooring is not a finish, it is a functional component of the care space. The wrong product in the wrong area can compromise infection control, increase fall risk, impede equipment mobility, and create maintenance burdens that cost facilities time and money every single day.

At Flooring Services LLC, we work with hospital facilities teams, medical office managers, and healthcare construction professionals to specify flooring that meets the clinical, operational, and aesthetic demands of every space in the building.
Request A Project Consultation
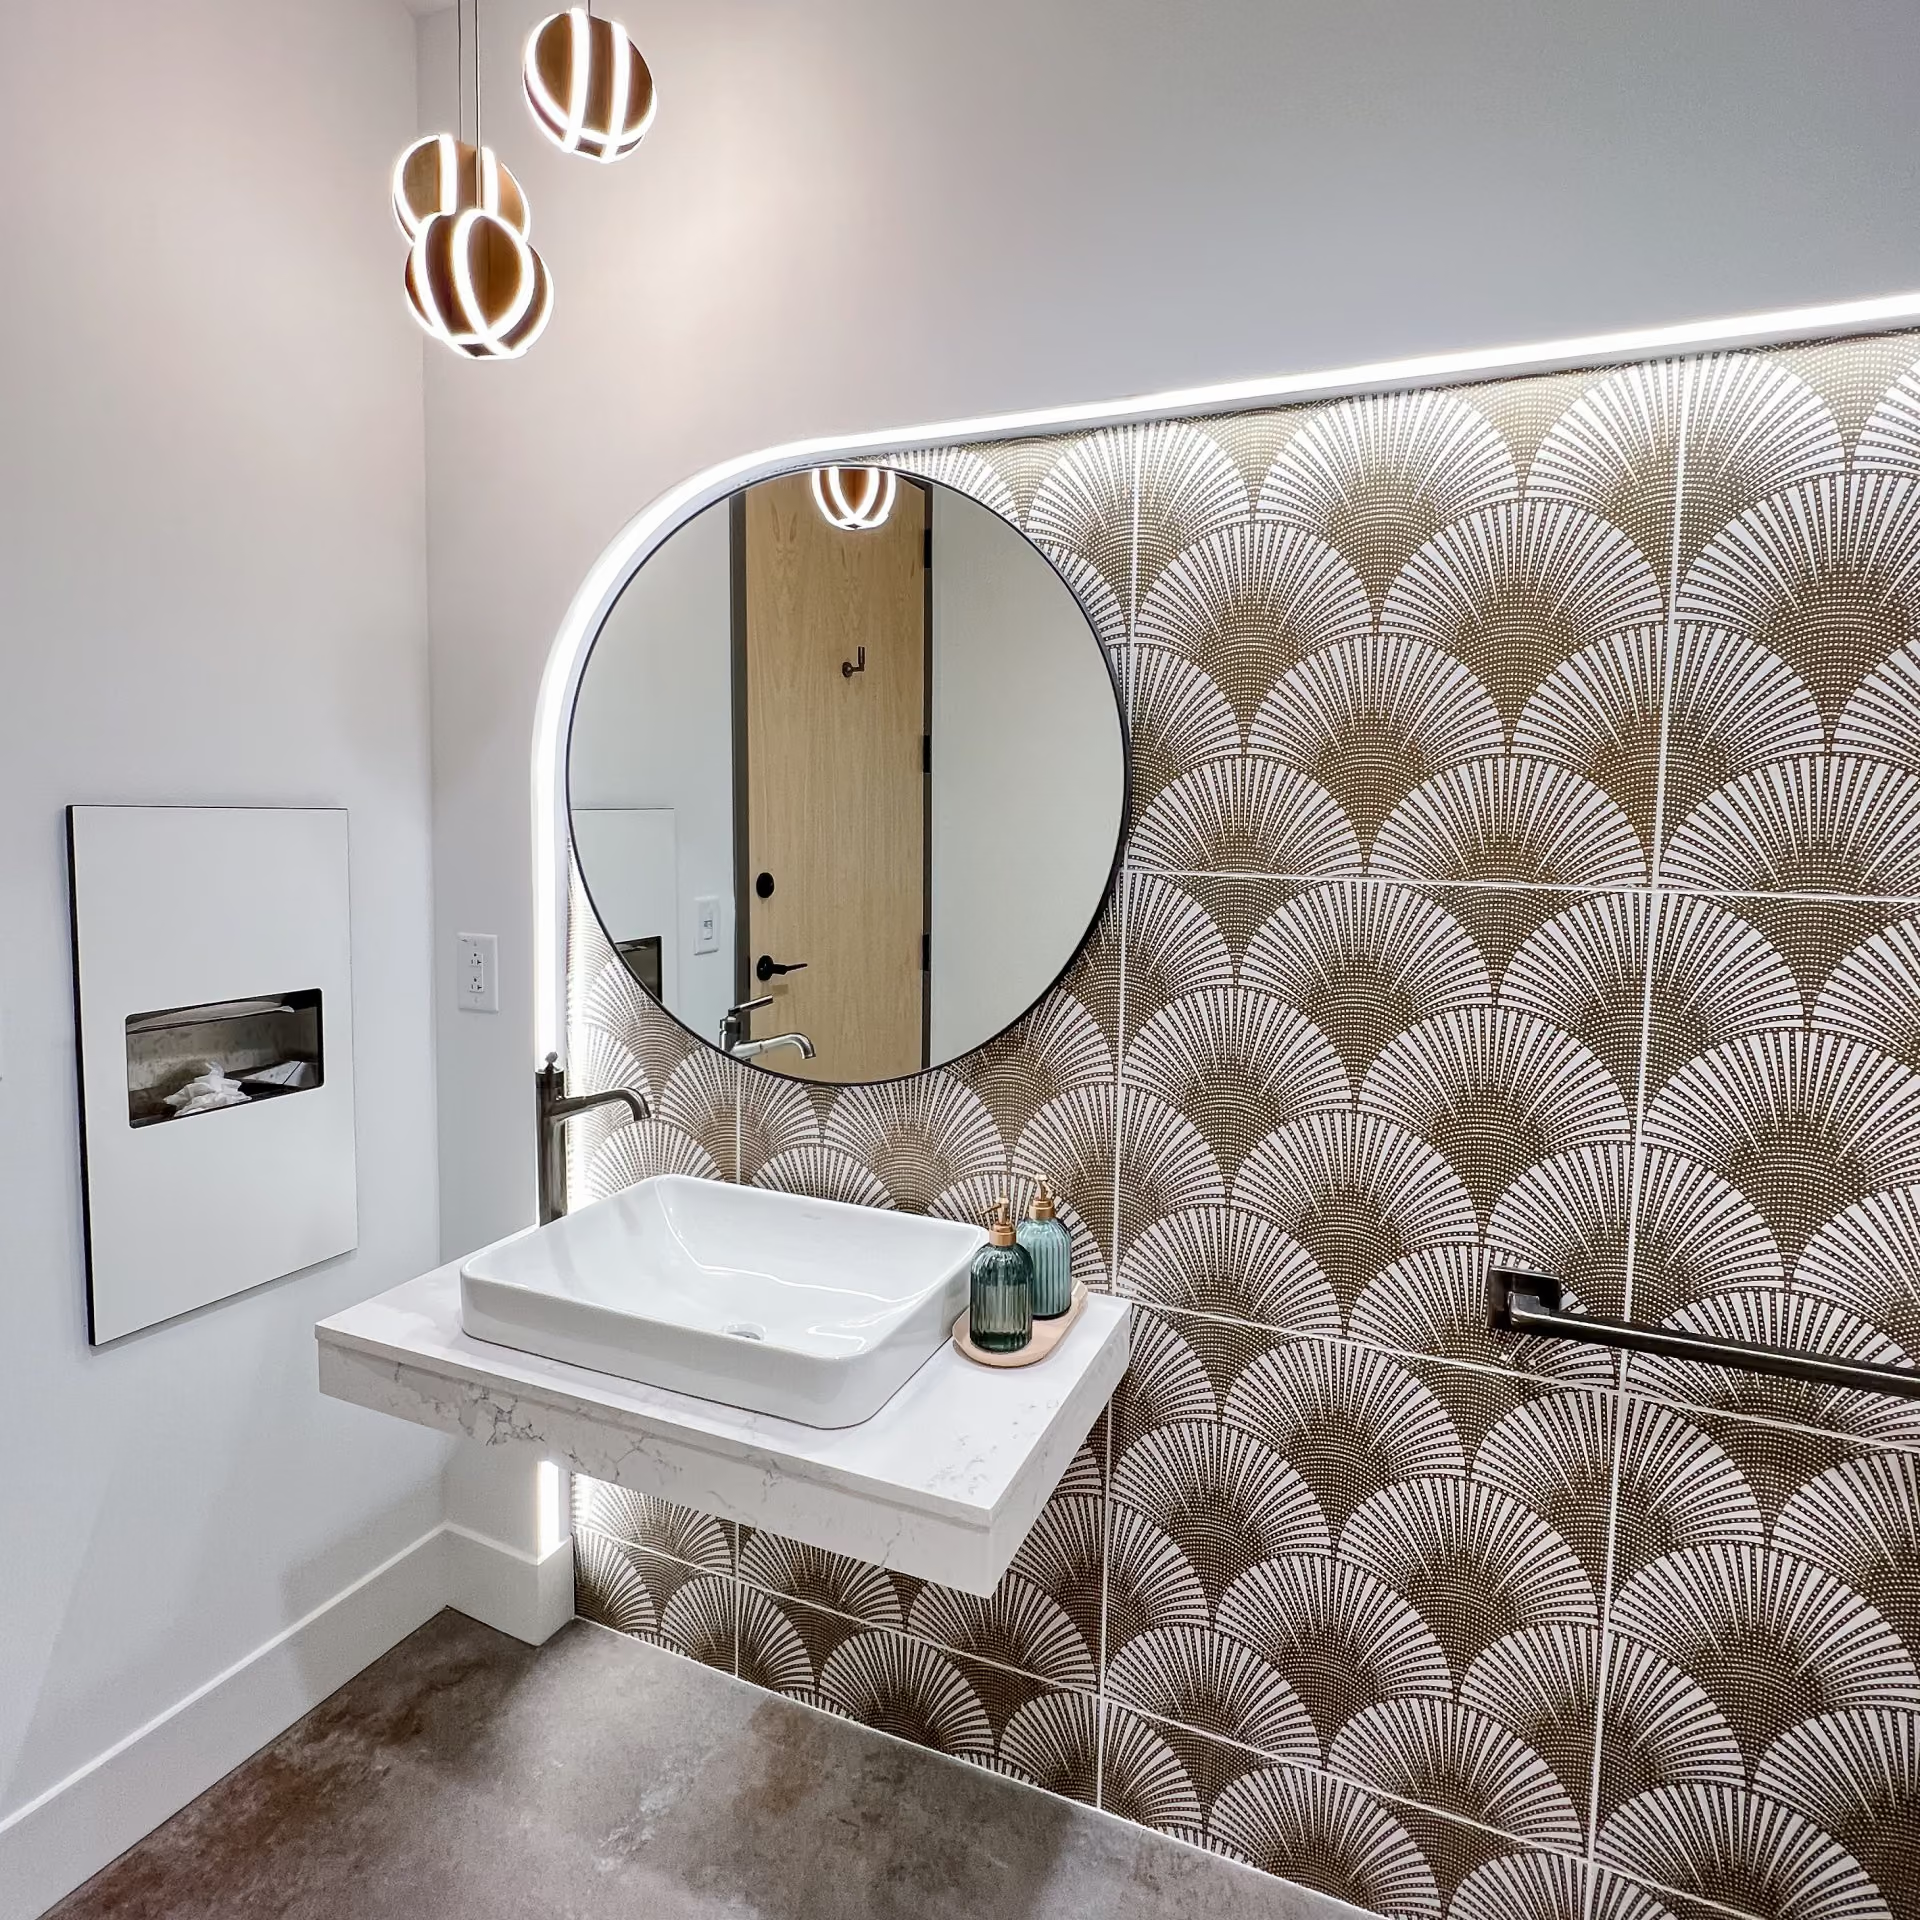
Healthcare facility restroom with a patterned mosaic accent wall and light flooring
Working with an architect or general contractor on a new build or renovation? We provide detailed product specifications, submittals, and technical documentation to support your project team.
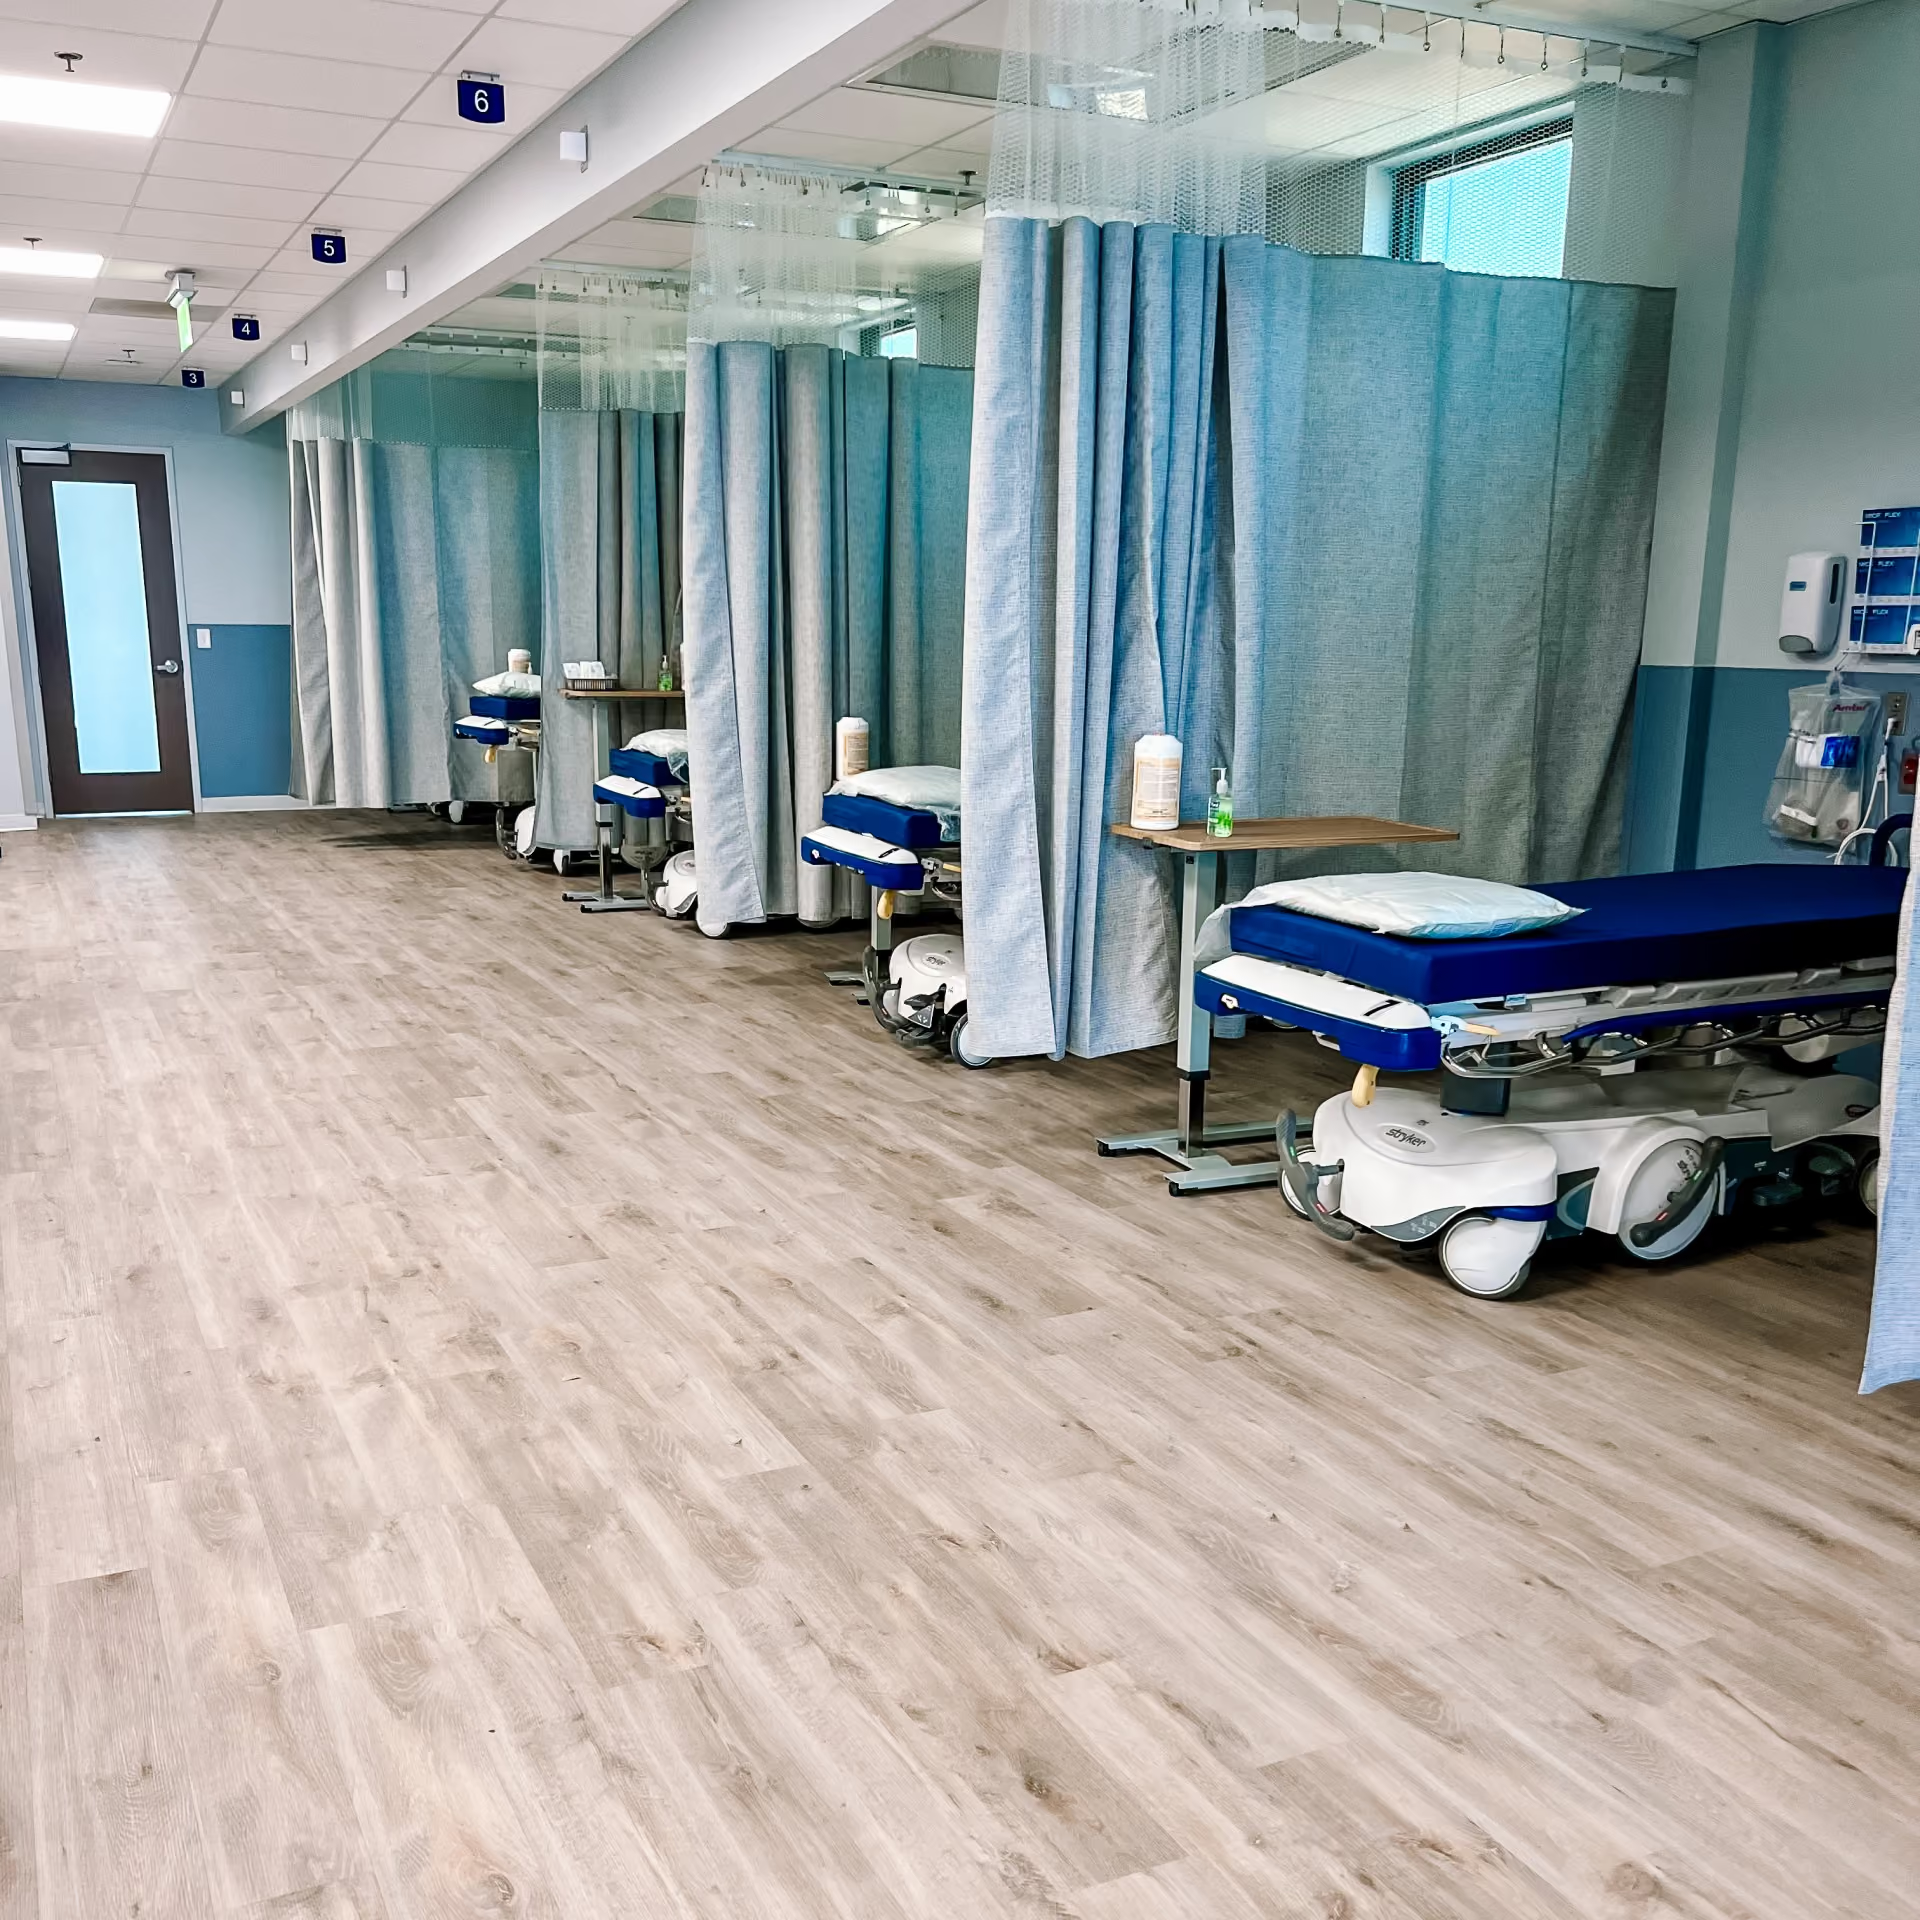
Healthcare facility hallway with hospital beds and light wood-look flooring

What We Prioritize In Every Healthcare Flooring Project

1.

Infection Control And Cleanability
Healthcare flooring must withstand frequent cleaning with hospital-grade disinfectants without degrading. Seamless surfaces, chemical-resistant wear layers, and products free of grout lines or gaps are priorities in every clinical area we floor.

2.

Patient And Staff Safety
Slip resistance, impact absorption, and smooth ADA-compliant transitions are non-negotiable in healthcare environments. We specify products with tested COF ratings appropriate for wet and dry clinical conditions throughout the facility.

3.

Equipment Mobility
Heavy medical equipment, patient beds, wheelchairs, and supply carts put unique demands on flooring. We specify products that roll smoothly, resist indentation from heavy loads, and maintain a level surface over time.

4.

Acoustic Comfort
Healthcare environments depend on a level of quiet that supports patient recovery and focused clinical work. Flooring choices directly affect ambient noise levels in patient rooms, corridors, and care areas.

5.

Wayfinding And Visual Clarity
Color zoning, high-contrast transitions, and consistent visual cues help patients, visitors, and staff navigate complex healthcare facilities safely and efficiently.

6.

Low-Disruption Installation
Healthcare facilities cannot close. We schedule installations around your operational calendar and have experience working in occupied facilities, phasing work around active patient care areas with minimal disruption to staff and patients.

Flooring Products For Healthcare Facilities

Rolled sheet vinyl flooring sample in a wood-look finish
Sheet Vinyl And Homogeneous Vinyl

The clinical standard for patient rooms, corridors, procedure rooms, and any area where infection control is the primary concern. Seamless installation eliminates grout lines and surface gaps where pathogens can accumulate.
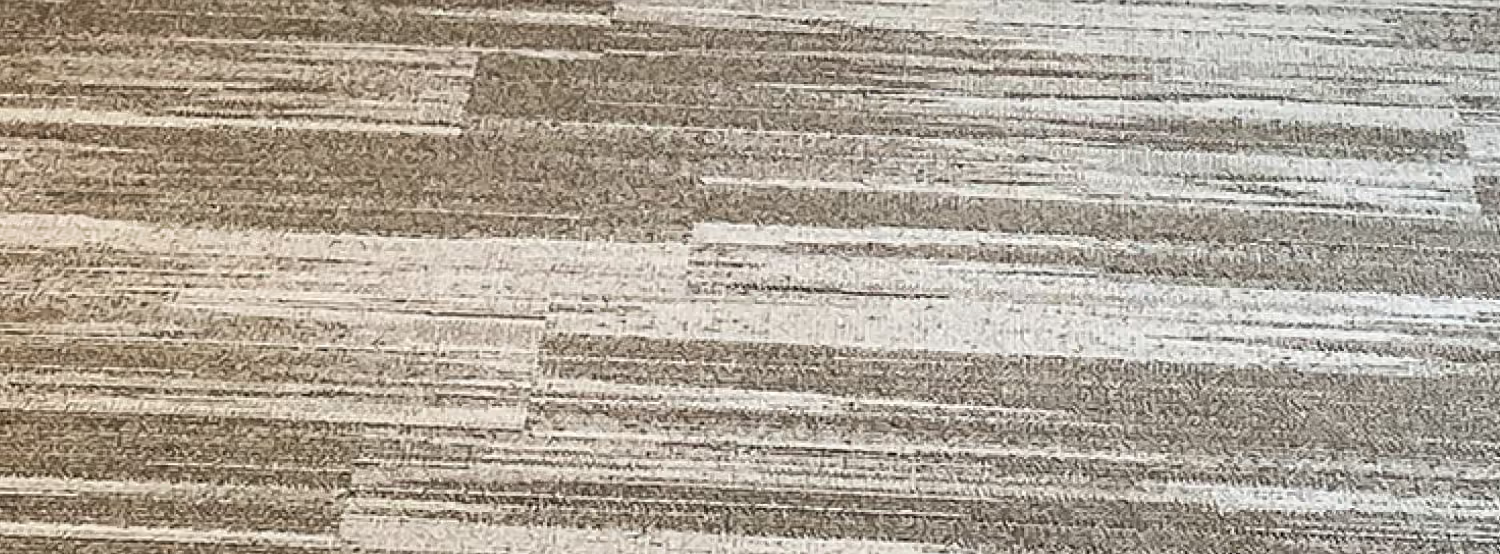
Close-up of textured linear-pattern resilient flooring
Carpet Tile

Appropriate for administrative offices, conference rooms, and non-clinical staff areas where acoustic comfort and a professional environment matter. Carpet tile allows for simple spot replacement without disrupting the entire space.
Key Features:
  • Seamless grout-free surface delivers superior infection control
  • Chemical-resistant wear layer withstands hospital-grade disinfectants
  • Cushioned options available for patient comfort and fall impact absorption
  • Tested slip-resistance ratings for wet and dry clinical conditions
  • Available in wayfinding color systems for corridor and zone identification
Key Features:
  • Sound absorption reduces ambient noise in administrative and office areas
  • Carpet tile enables section replacement without full room reinstallation
  • Commercial construction built for daily office and administrative use
  • Wide range of colors and patterns for professional non-clinical environments
  • Low pile heights accommodate office chairs and foot traffic equally well
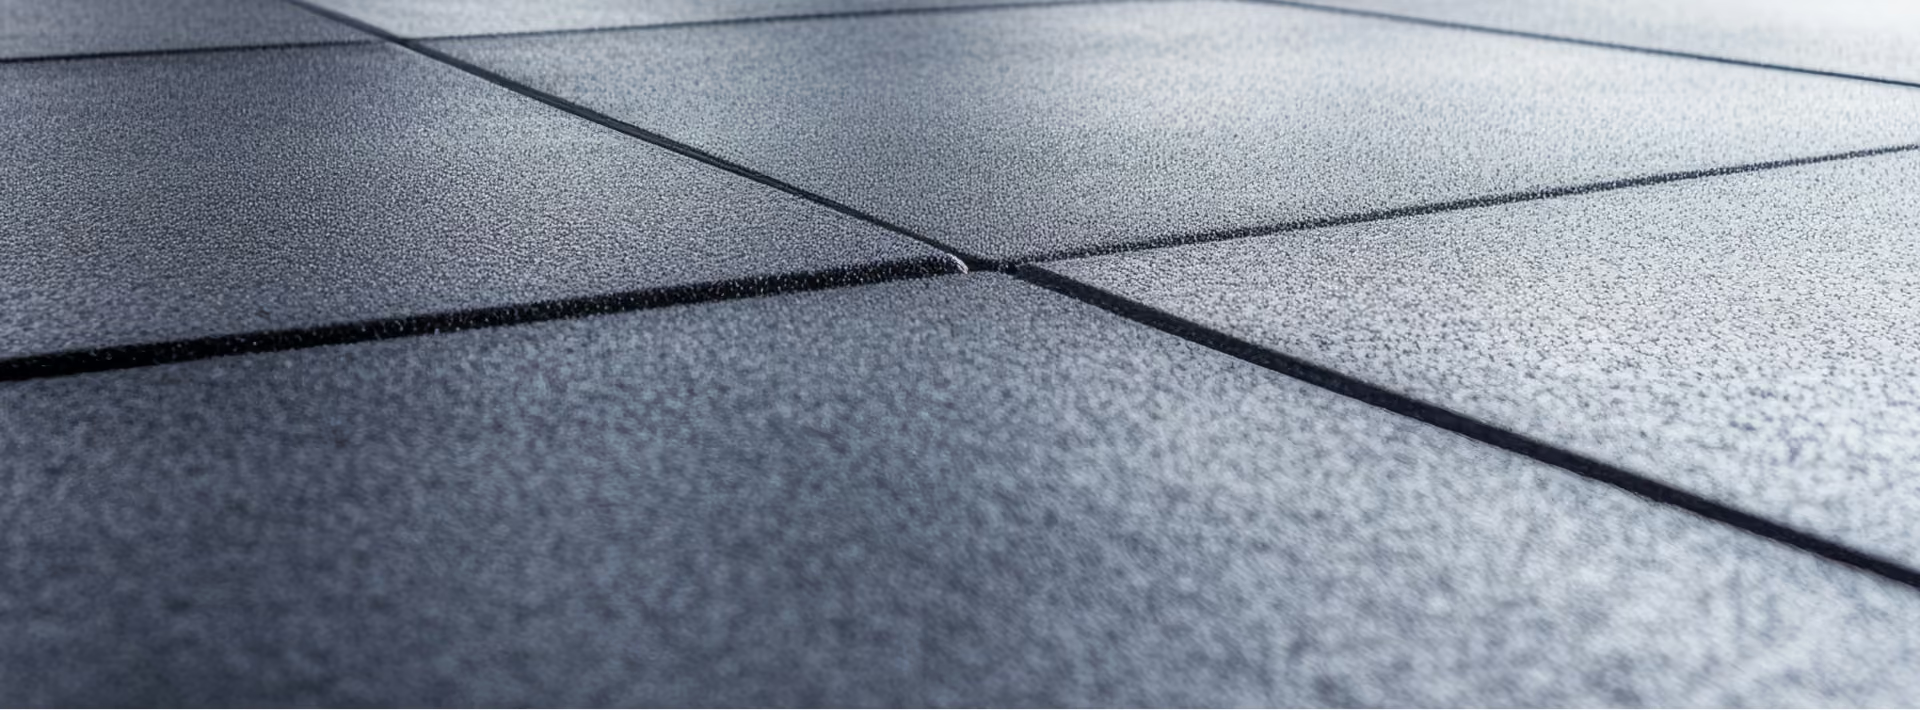
Close-up of gray slip-resistant flooring with X-pattern seams
Rubber Flooring

Engineered for operating rooms, physical therapy areas, emergency departments, and any space where slip resistance and impact absorption are critical. Rubber delivers the highest COF ratings and fall impact absorption of any hard surface category.
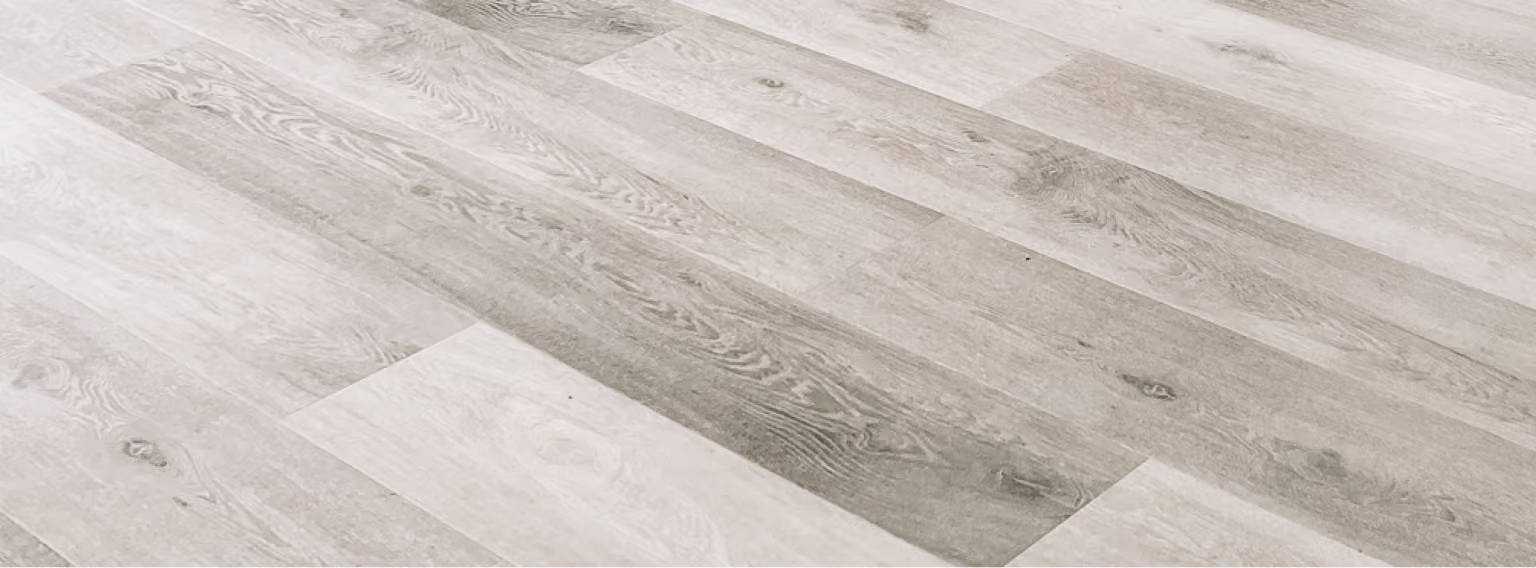
Close-up of light gray wood-look plank flooring
Luxury Vinyl Tile And Plank (LVT / LVP)

The top choice for medical office waiting rooms, administrative areas, and lower-acuity clinical spaces. Waterproof, durable, and available in warm wood and stone visuals that create a welcoming environment for patients and staff.

Key Features:
  • Highest COF ratings of any hard-surface flooring category
  • Superior impact absorption critical in fall-risk clinical environments
  • Naturally antimicrobial and resistant to healthcare cleaning chemicals
  • Textured surfaces maintain slip resistance even when wet
  • Ideal for PT and OT rooms, emergency departments, and procedure areas
Key Features:
  • 100% waterproof core appropriate for medical office environments
  • Commercial wear layer rated for heavy daily foot traffic
  • Easy to clean with standard cleaning protocols
  • Wide range of visuals that reduce the institutional feel of clinical spaces
  • Comfortable underfoot for staff who stand for extended periods
Rolled sheet vinyl flooring sample in a wood-look finish
Sheet Vinyl And Homogeneous Vinyl

The clinical standard for patient rooms, corridors, procedure rooms, and any area where infection control is the primary concern. Seamless installation eliminates grout lines and surface gaps where pathogens can accumulate.

Key Features:
  • Seamless grout-free surface delivers superior infection control
  • Chemical-resistant wear layer withstands hospital-grade disinfectants
  • Cushioned options available for patient comfort and fall impact absorption
  • Tested slip-resistance ratings for wet and dry clinical conditions
  • Available in wayfinding color systems for corridor and zone identification
Close-up of textured linear-pattern resilient flooring
Carpet Tile

Appropriate for administrative offices, conference rooms, and non-clinical staff areas where acoustic comfort and a professional environment matter. Carpet tile allows for simple spot replacement without disrupting the entire space.

Key Features:
  • Sound absorption reduces ambient noise in administrative and office areas
  • Carpet tile enables section replacement without full room reinstallation
  • Commercial construction built for daily office and administrative use
  • Wide range of colors and patterns for professional non-clinical environments
  • Low pile heights accommodate office chairs and foot traffic equally well
Close-up of gray slip-resistant flooring with X-pattern seams
Rubber Flooring

Engineered for operating rooms, physical therapy areas, emergency departments, and any space where slip resistance and impact absorption are critical. Rubber delivers the highest COF ratings and fall impact absorption of any hard surface category.

Key Features:
  • Highest COF ratings of any hard-surface flooring category
  • Superior impact absorption critical in fall-risk clinical environments
  • Naturally antimicrobial and resistant to healthcare cleaning chemicals
  • Textured surfaces maintain slip resistance even when wet
  • Ideal for PT and OT rooms, emergency departments, and procedure areas
Close-up of light gray wood-look plank flooring
Luxury Vinyl Tile And Plank (LVT / LVP)

The top choice for medical office waiting rooms, administrative areas, and lower-acuity clinical spaces. Waterproof, durable, and available in warm wood and stone visuals that create a welcoming environment for patients and staff.

Key Features:
  • 100% waterproof core appropriate for medical office environments
  • Commercial wear layer rated for heavy daily foot traffic
  • Easy to clean with standard cleaning protocols
  • Wide range of visuals that reduce the institutional feel of clinical spaces
  • Comfortable underfoot for staff who stand for extended periods
Healthcare Facility Types We Serve
1.

Hospitals And Health Systems
Large acute care facilities with complex zone requirements across patient wings, surgical suites, emergency departments, administrative areas, and support spaces. We work with hospital facilities teams and general contractors on phased projects of all sizes.

2.

Medical Offices And Outpatient Clinics
Primary care, specialty, and multi-provider outpatient practices where clinical performance and a welcoming patient environment are equally important.

3.

Urgent Care And Emergency Centers
High-traffic, high-acuity environments that demand the most durable, cleanable, and slip-resistant products available. Fast turnaround installation to minimize facility downtime.

4.

Behavioral Health And Rehabilitation Facilities
Specialized environments where flooring choices directly affect patient comfort, safety, and therapeutic outcomes. We understand the unique specifications these facilities require.
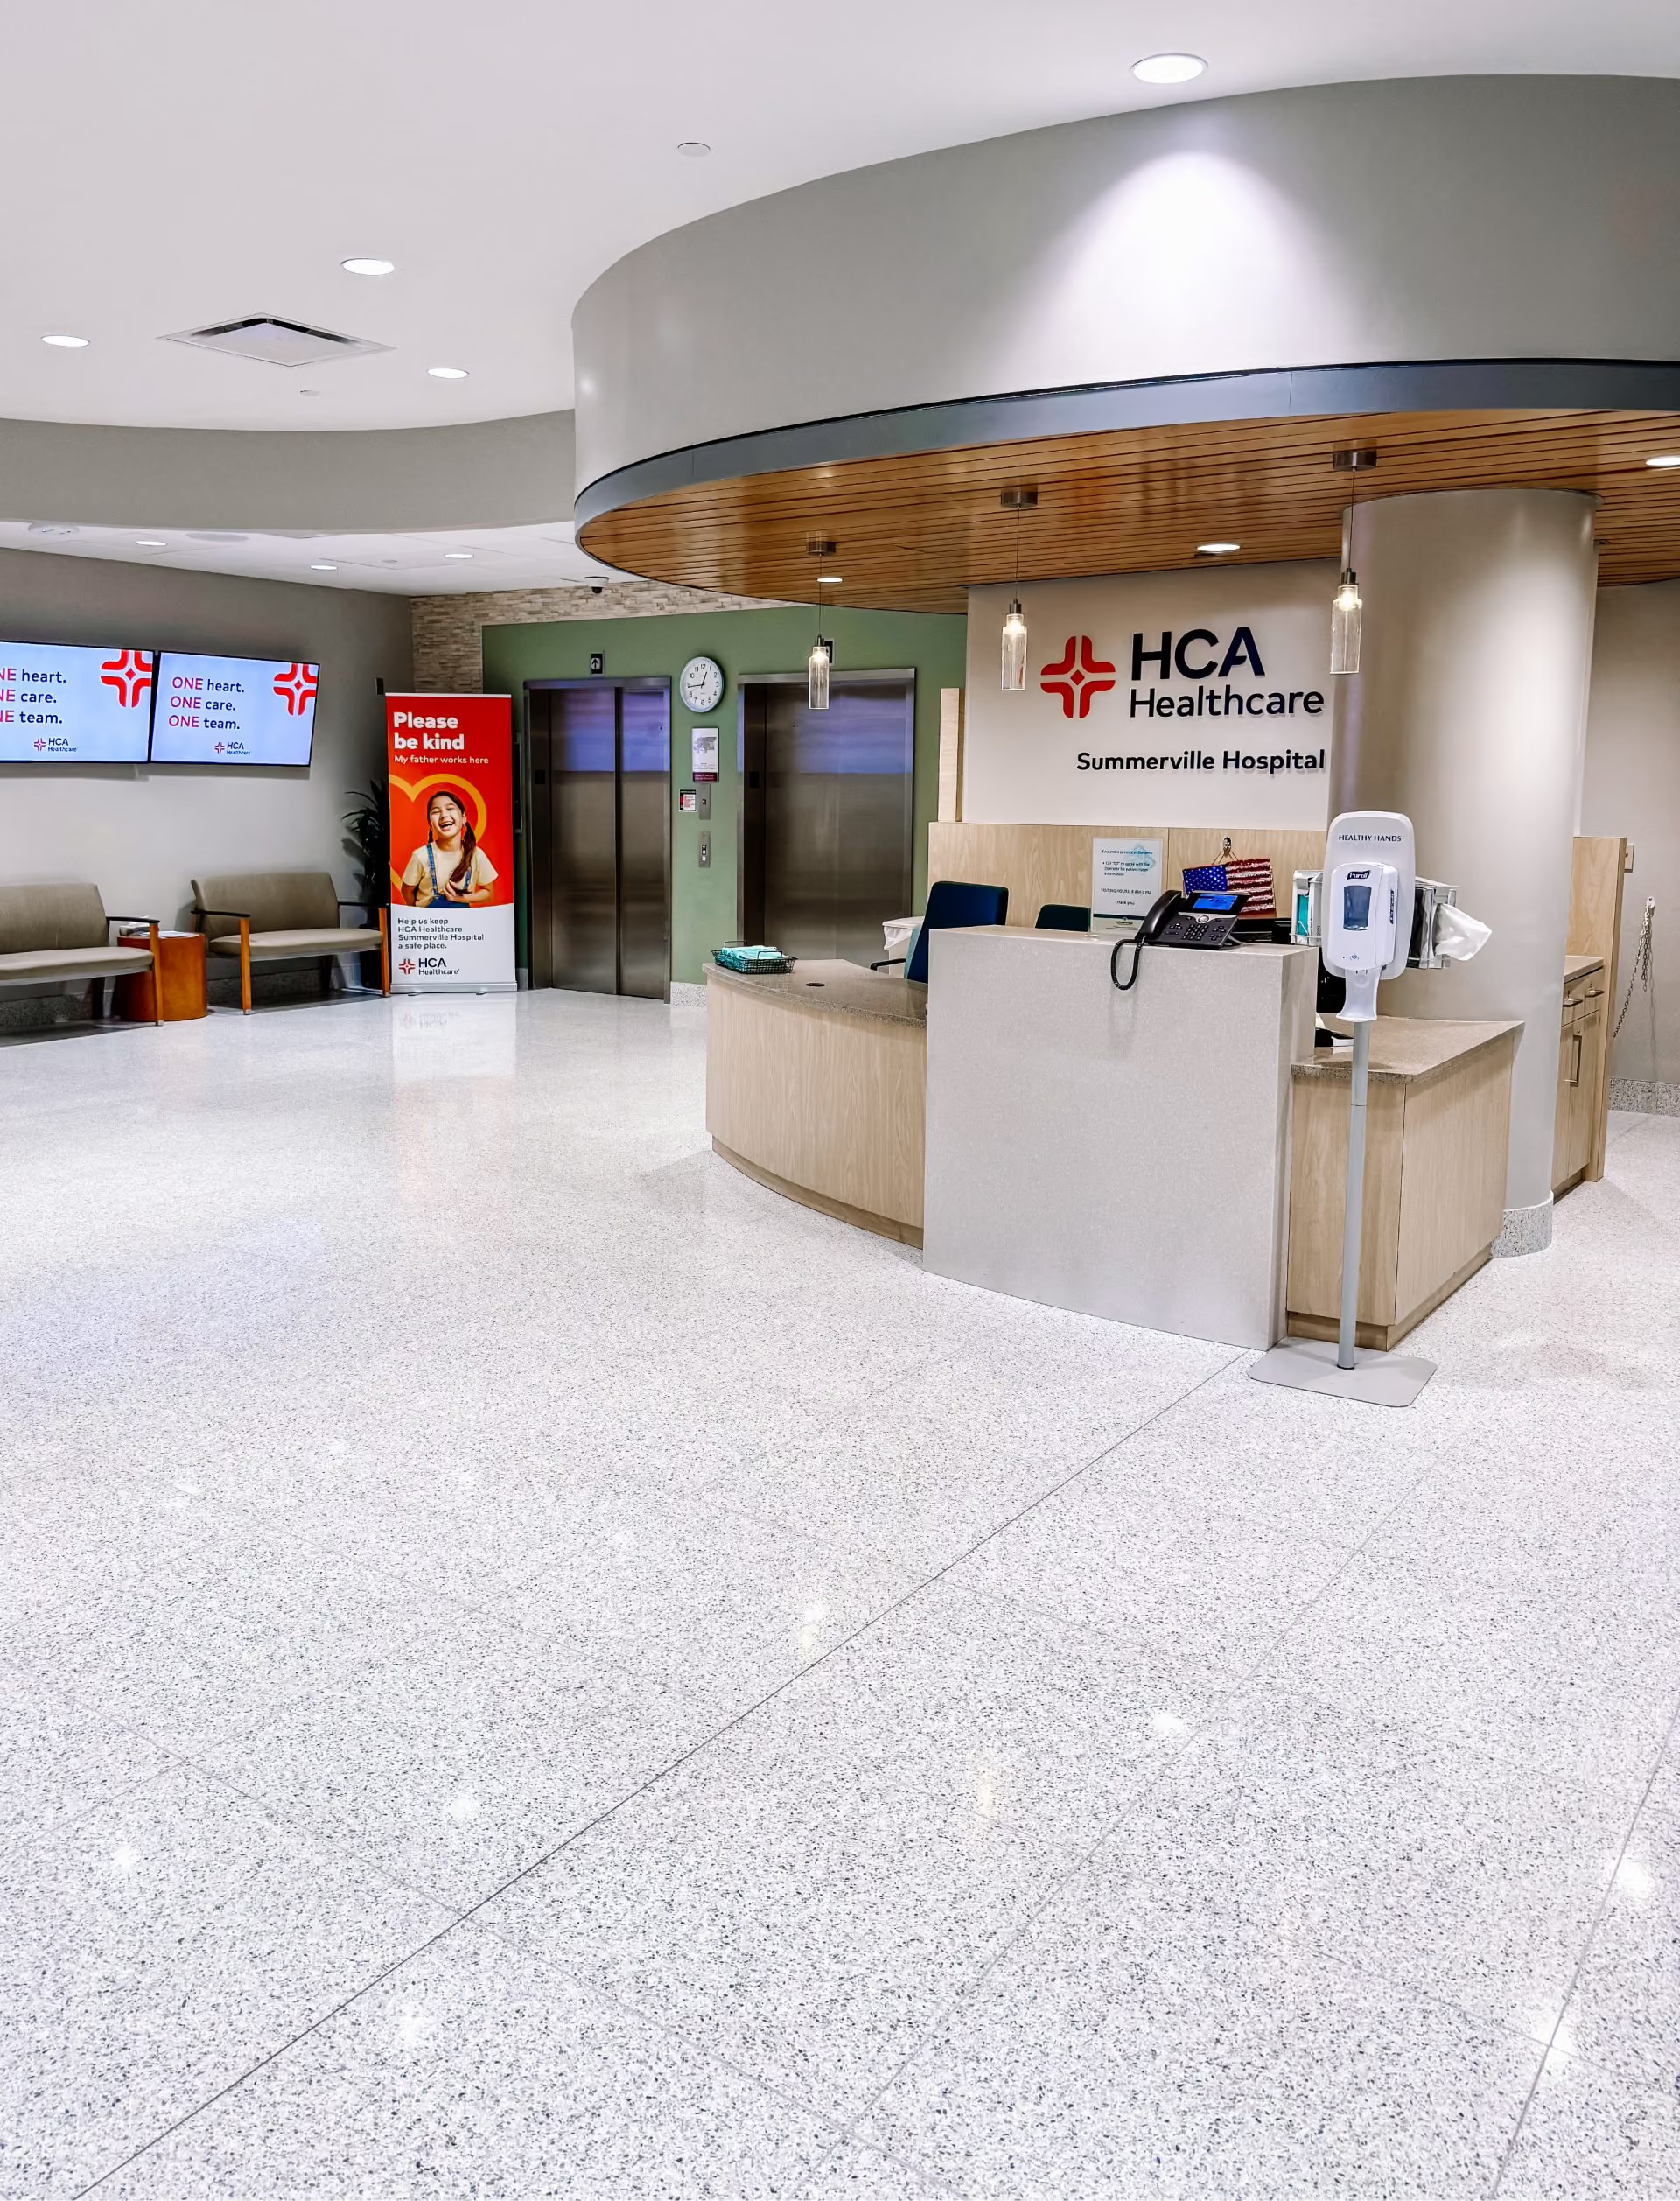
Healthcare facility reception area with terrazzo-look flooring and digital signage

Standards And Compliance

Products That Meet Healthcare And Building Requirements

Healthcare flooring projects are subject to federal and state regulations, Joint Commission standards, and facility-specific infection control policies. Our team is experienced navigating these requirements and can provide full product documentation to support your compliance and inspection processes.


  • NFPA 101 Life Safety Code
    Flame spread and smoke development ratings for healthcare occupancy flooring
  • ADA Compliance
    Surface firmness, transition heights, and slip resistance for accessible routes throughout the facility
  • DCOF And Wet SCOF Slip Ratings
    Tested Dynamic Coefficient of Friction for wet-area and clinical flooring
  • Infection Control Requirements
    Seamless, grout-free, and chemical-resistant products appropriate for ICRA zone specifications
  • Low-VOC And Indoor Air Quality
    FloorScore and GREENGUARD Gold certified products for occupied patient environments
  • Warranty Documentation
    Full manufacturer warranty documentation provided for all installed products

Our Process

1
Facility Assessment
We walk your facility, assess each zone, review ICRA requirements and any infection control protocols, and identify the right product for every area before recommending a single material. We offer value engineering alternatives along the way to help meet your budget goals.
2
Product Specification
We present curated product options by zone with samples, pricing, technical data sheets, submittals, and any compliance documentation required for your facilities team or project architect.
3
Scheduling And Planning
We build an installation schedule around your facility's operational calendar, phasing work around active patient care areas to keep your building running and your patients undisturbed throughout the project.
4
Installation And Handoff
Our installation teams are managed by our own Project Managers, who are regularly on site to oversee the work and ensure it meets our standards. We walk through the completed project with your facilities team, provide warranty and compliance documentation, and stand behind our work.

Healthcare Facilities Floored Throughout the Southeast

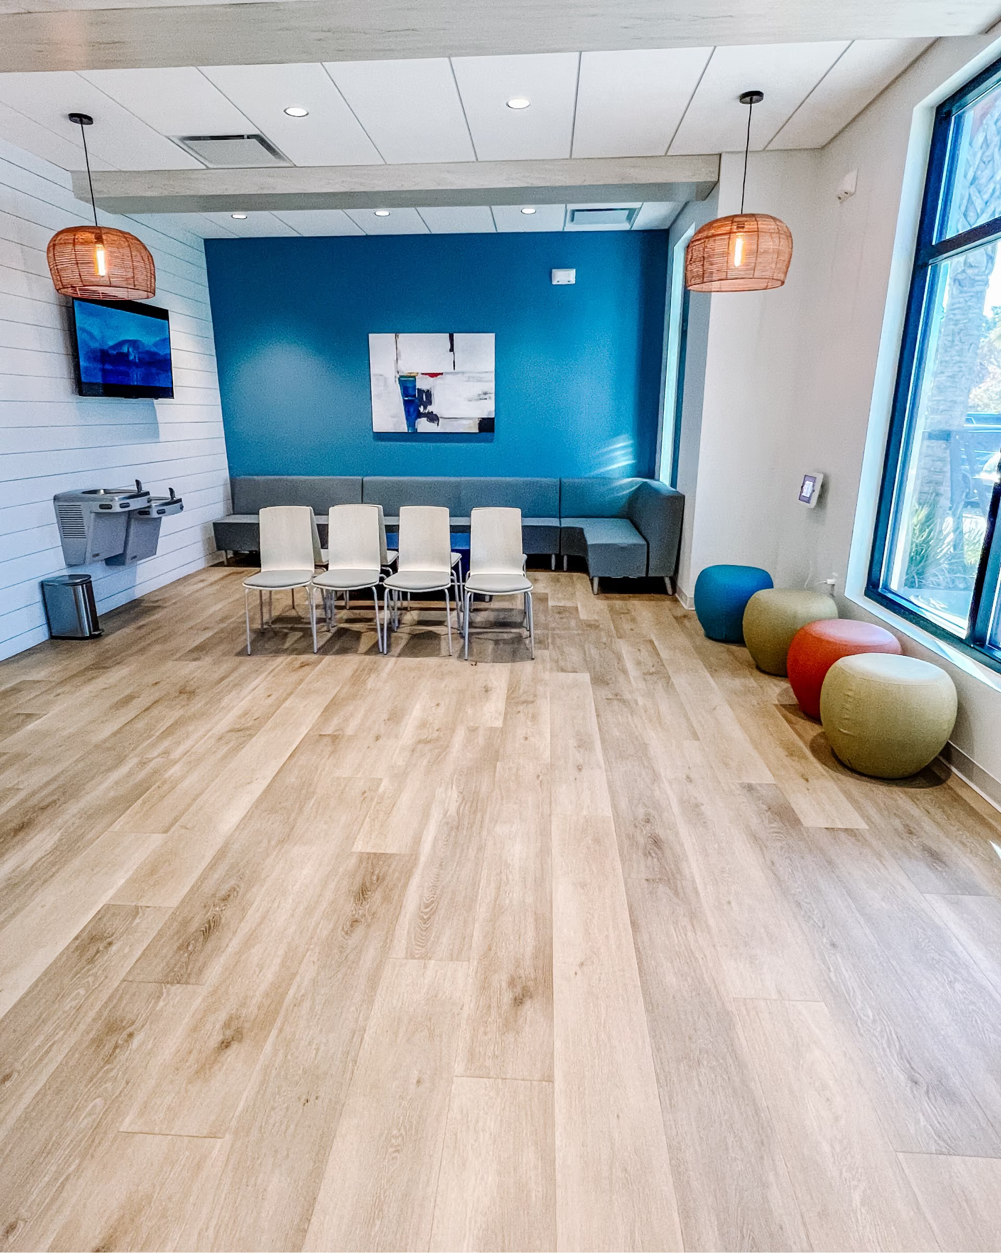
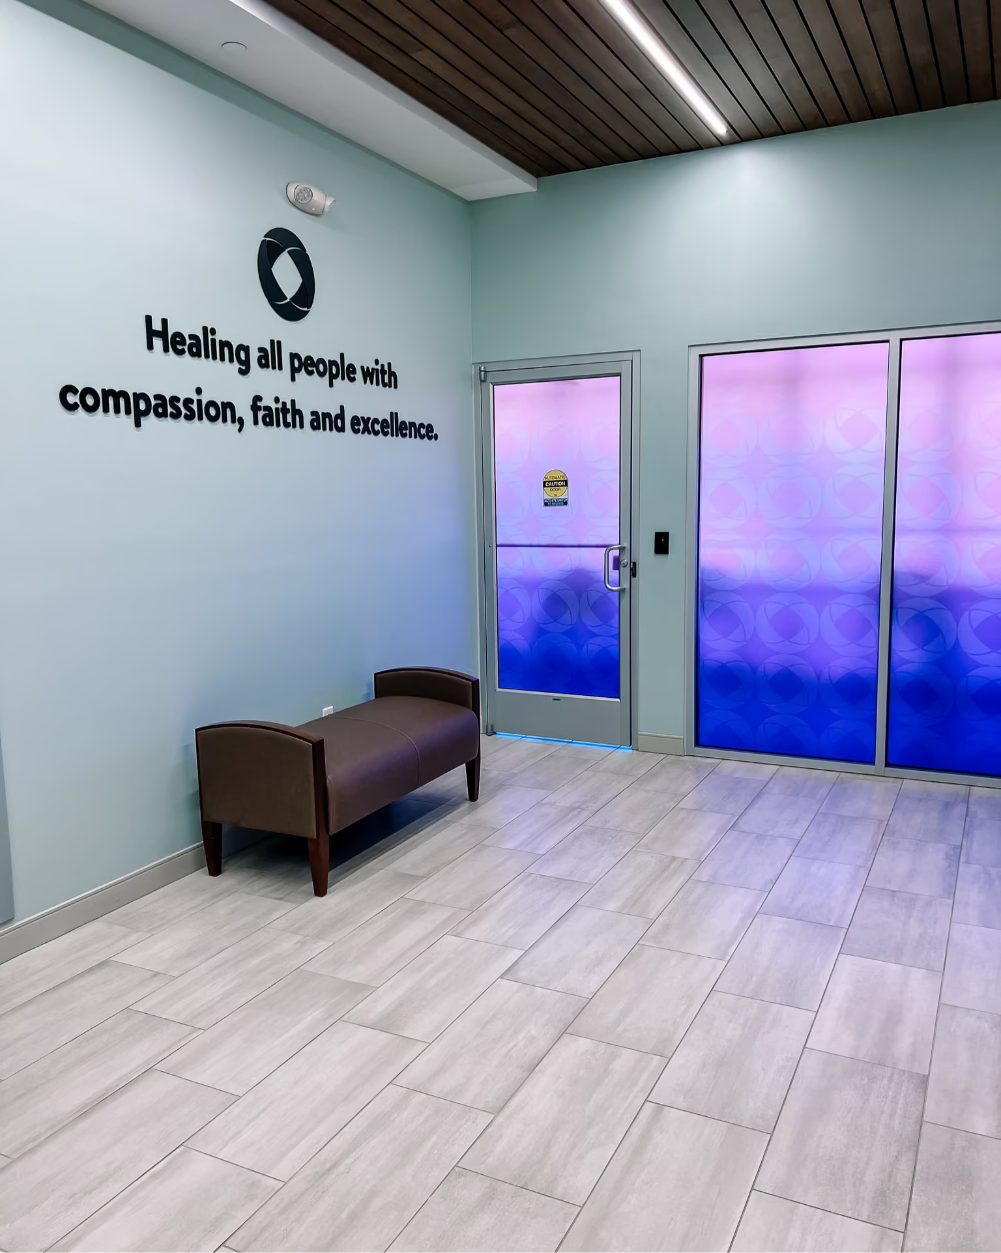
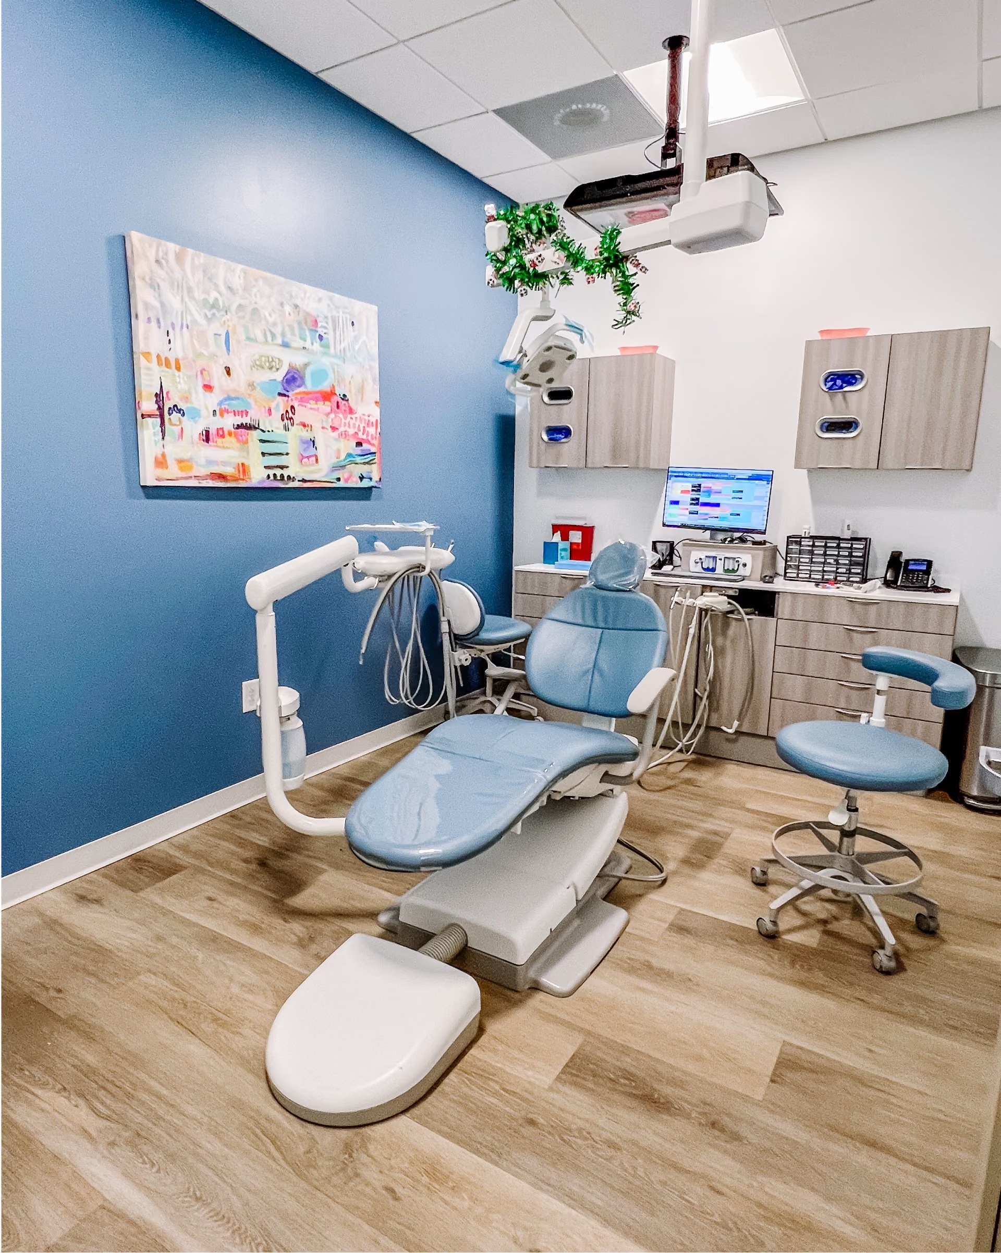
Healthcare facility lobby with a seating area and light wood-look flooringWellness facility treatment room with accent lighting and dark flooringHealthcare exam room with a medical chair and patterned flooring

We're Ready When You Are. Let's Get Started!

Trust Flooring Services LLC when it is time to update the floors in your healthcare facility. Our team delivers infection-control compliant products, careful installation, and results that support the safety and wellbeing of your patients and staff. Contact us for flooring estimates and project scheduling. We provide detailed specifications and timeline coordination to support your construction management and facilities teams.

Request a Free Consultation
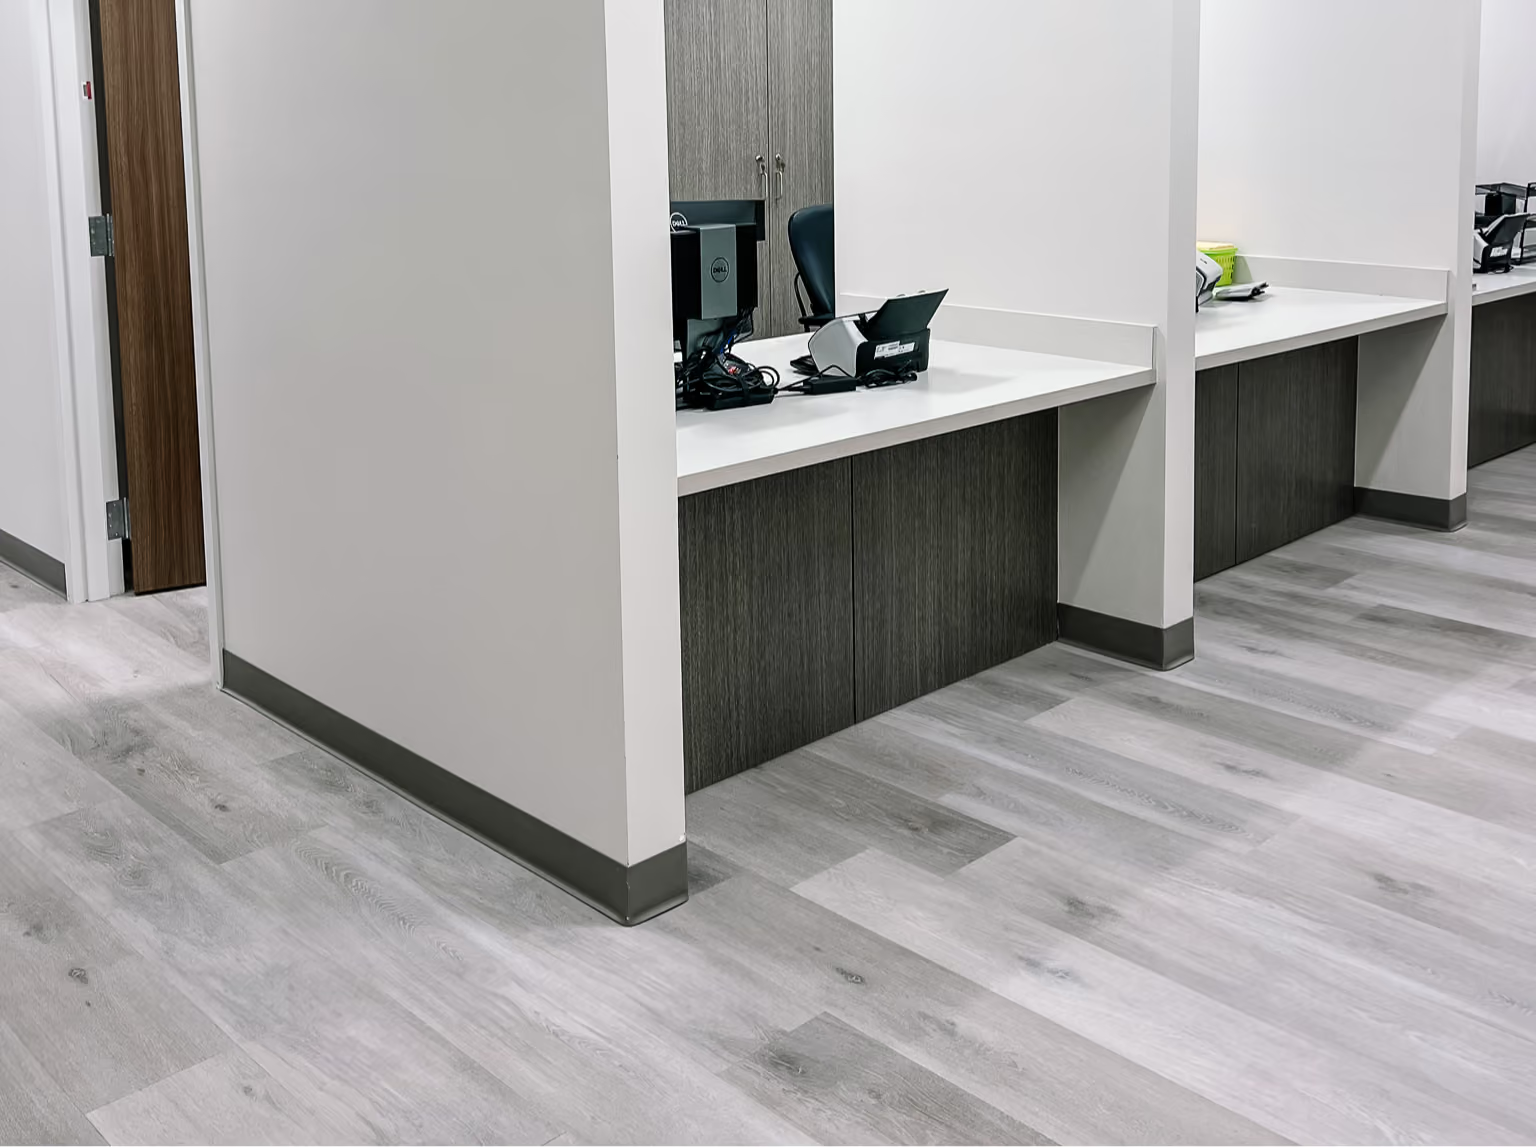

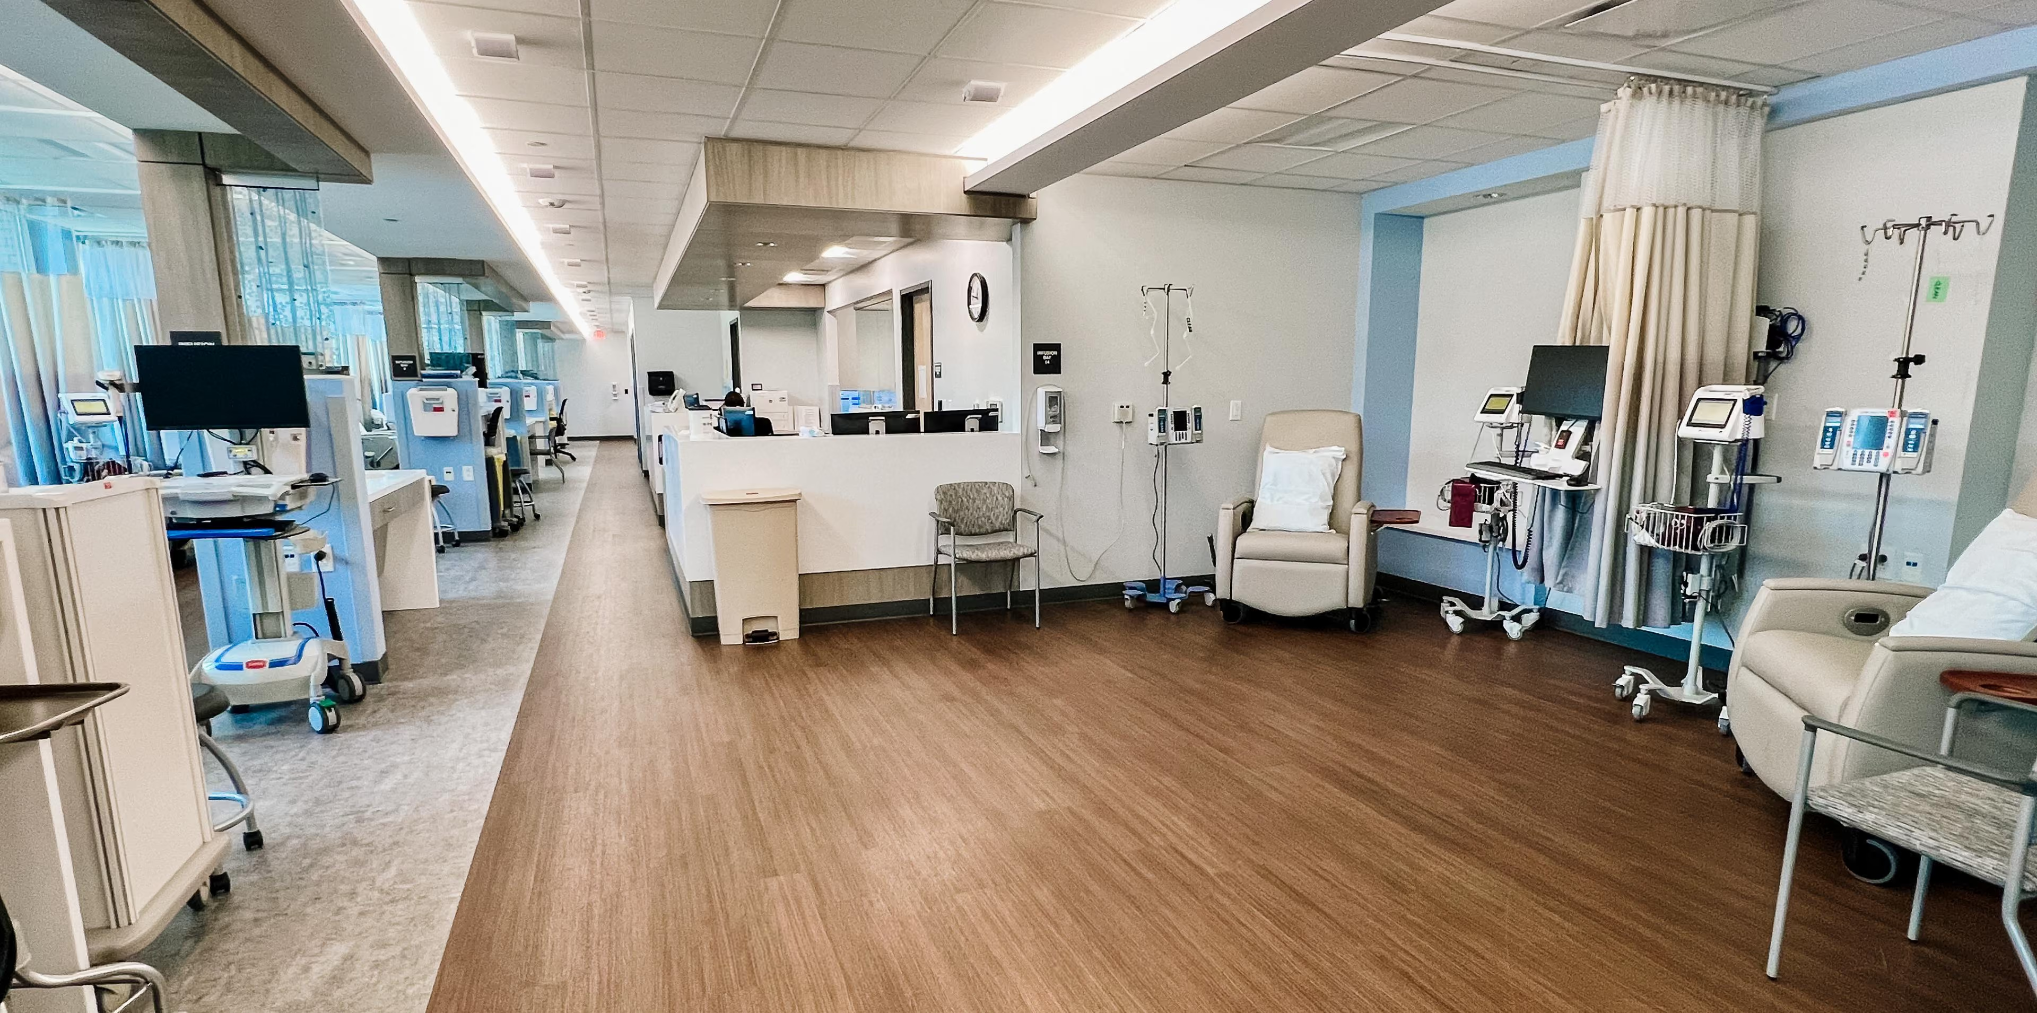
Healthcare facility corridor with a reception desk and light wood-look flooring